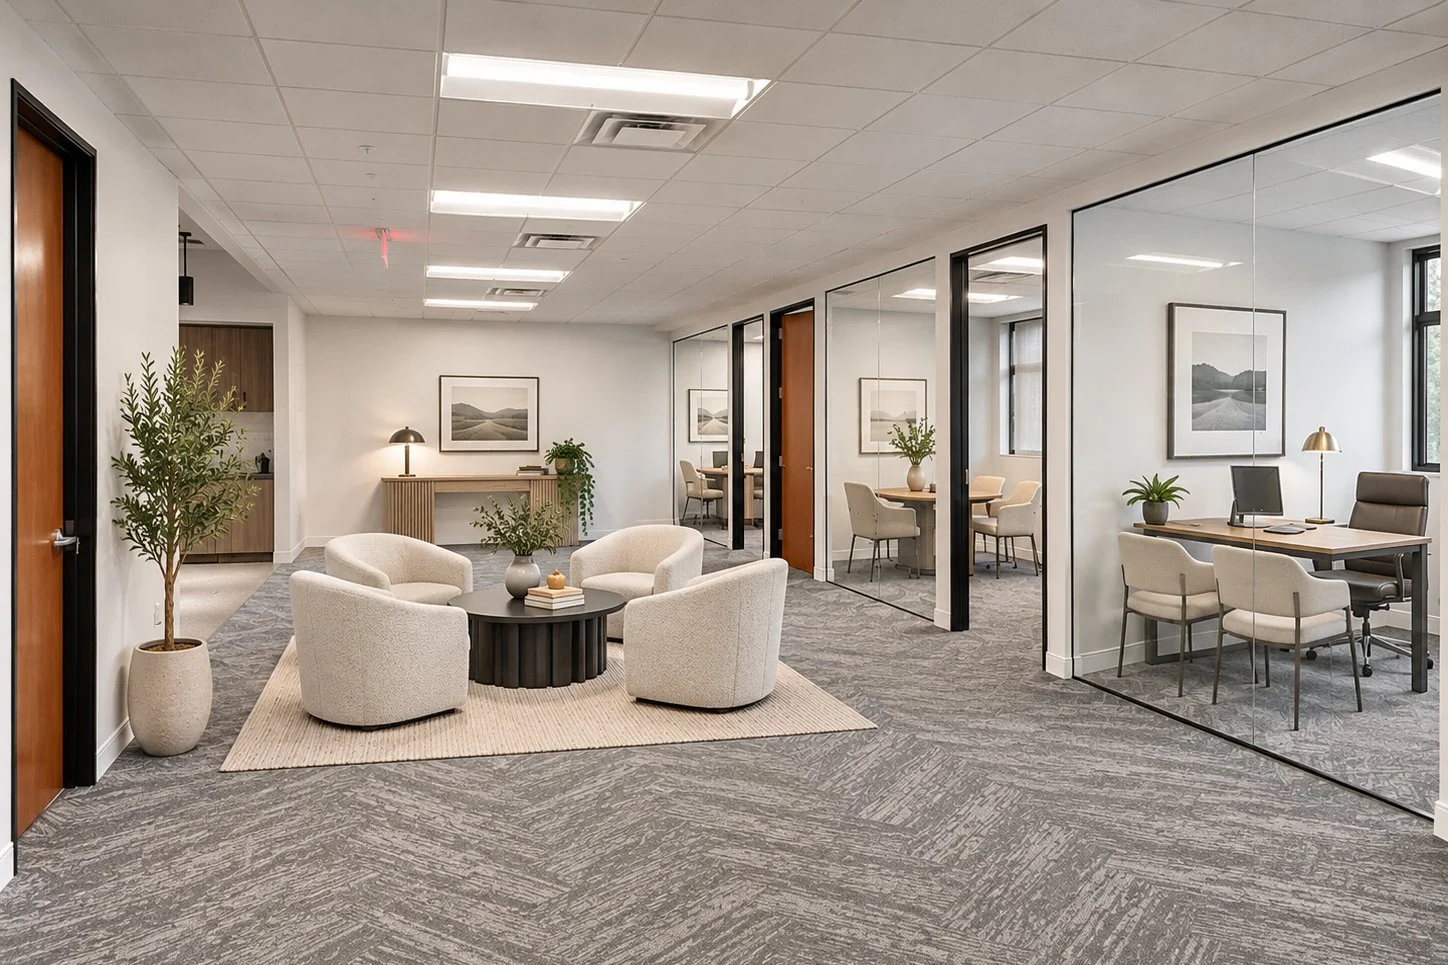
Desert Canyon Suites 200, 300 & 320
Location
2401 W Peoria Ave. Phoenix, AZ
Size
22,000 sf
Architect
Evolution Design
Type
Office Interiors
Client
Arizona Commercial Management
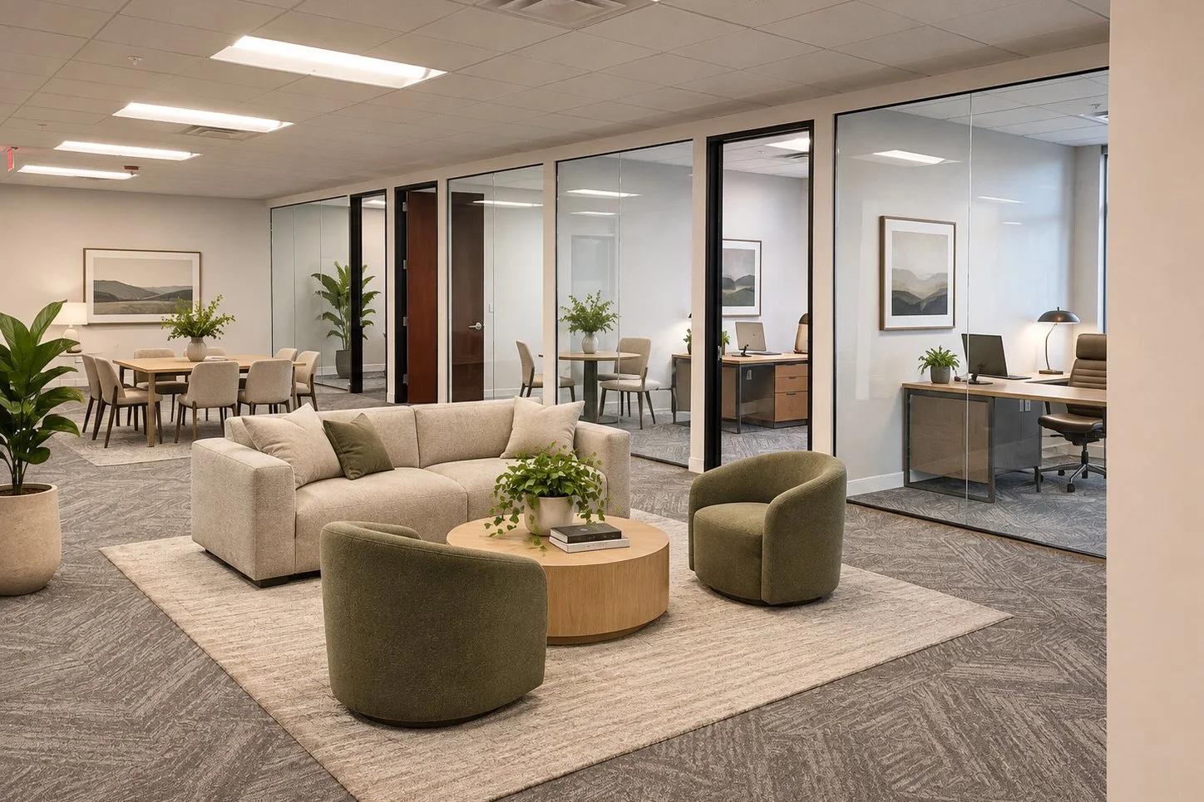
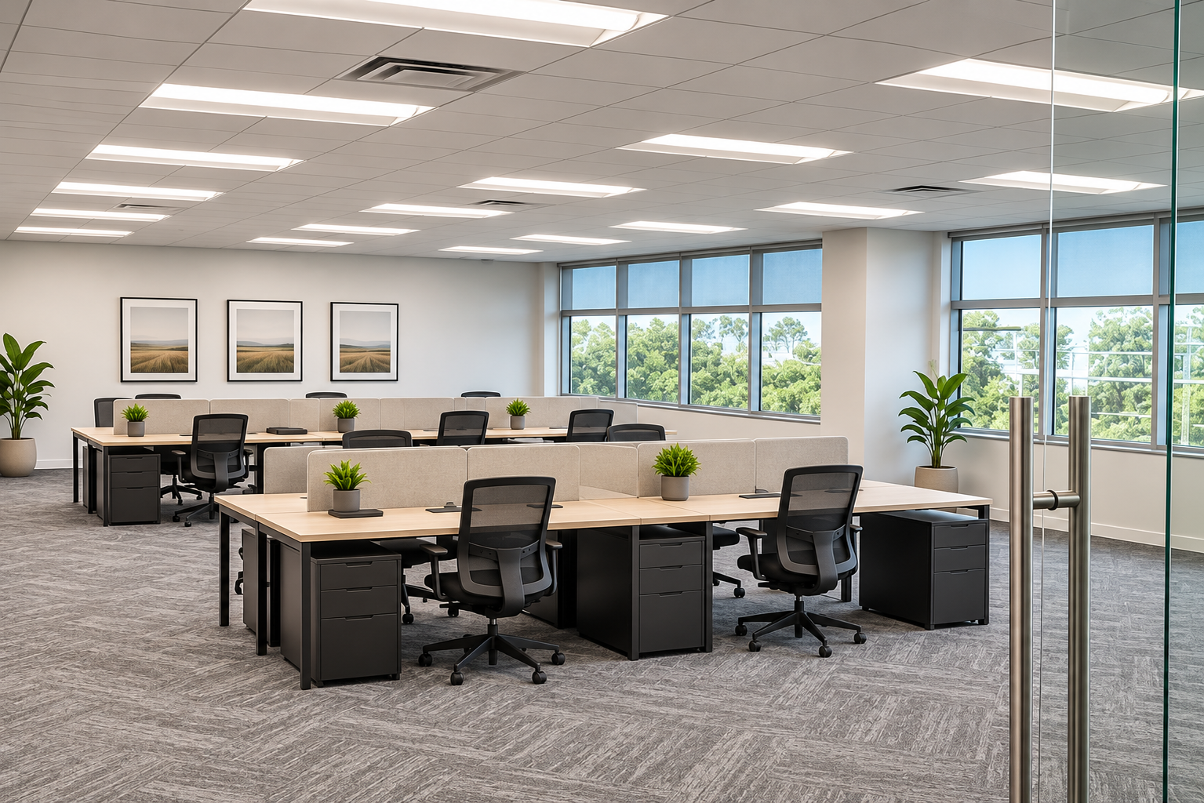
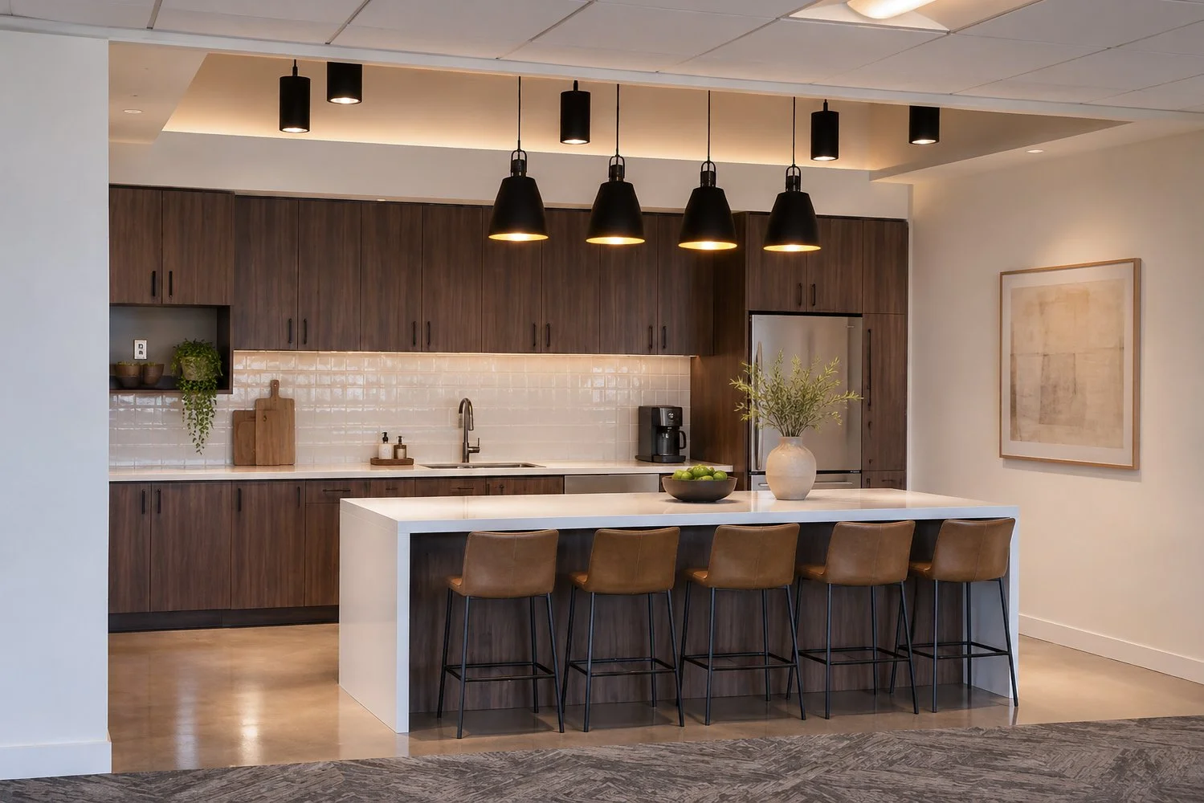
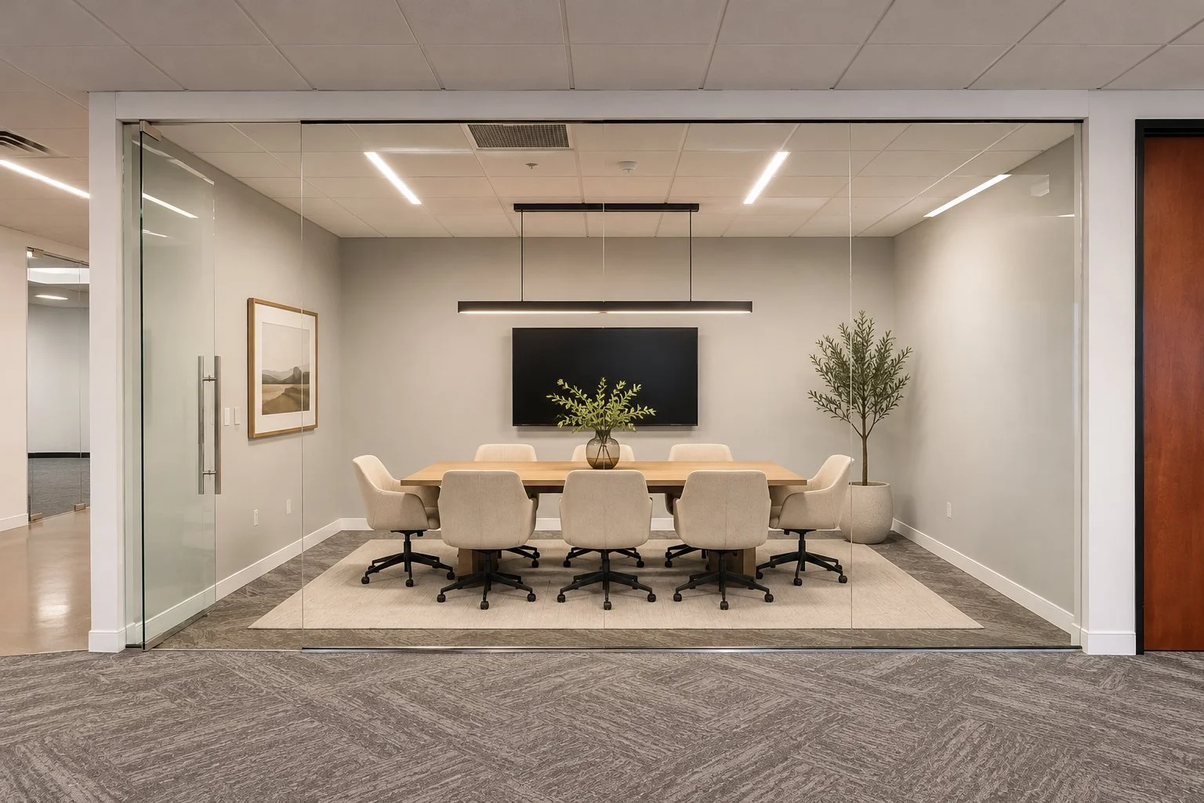
The Desert Canyon project features three thoughtfully designed spec suites, combining warm, modern finishes with a clean aesthetic. Each space offers a refined yet functional environment designed to meet the needs of today’s workplace.