
AFSI
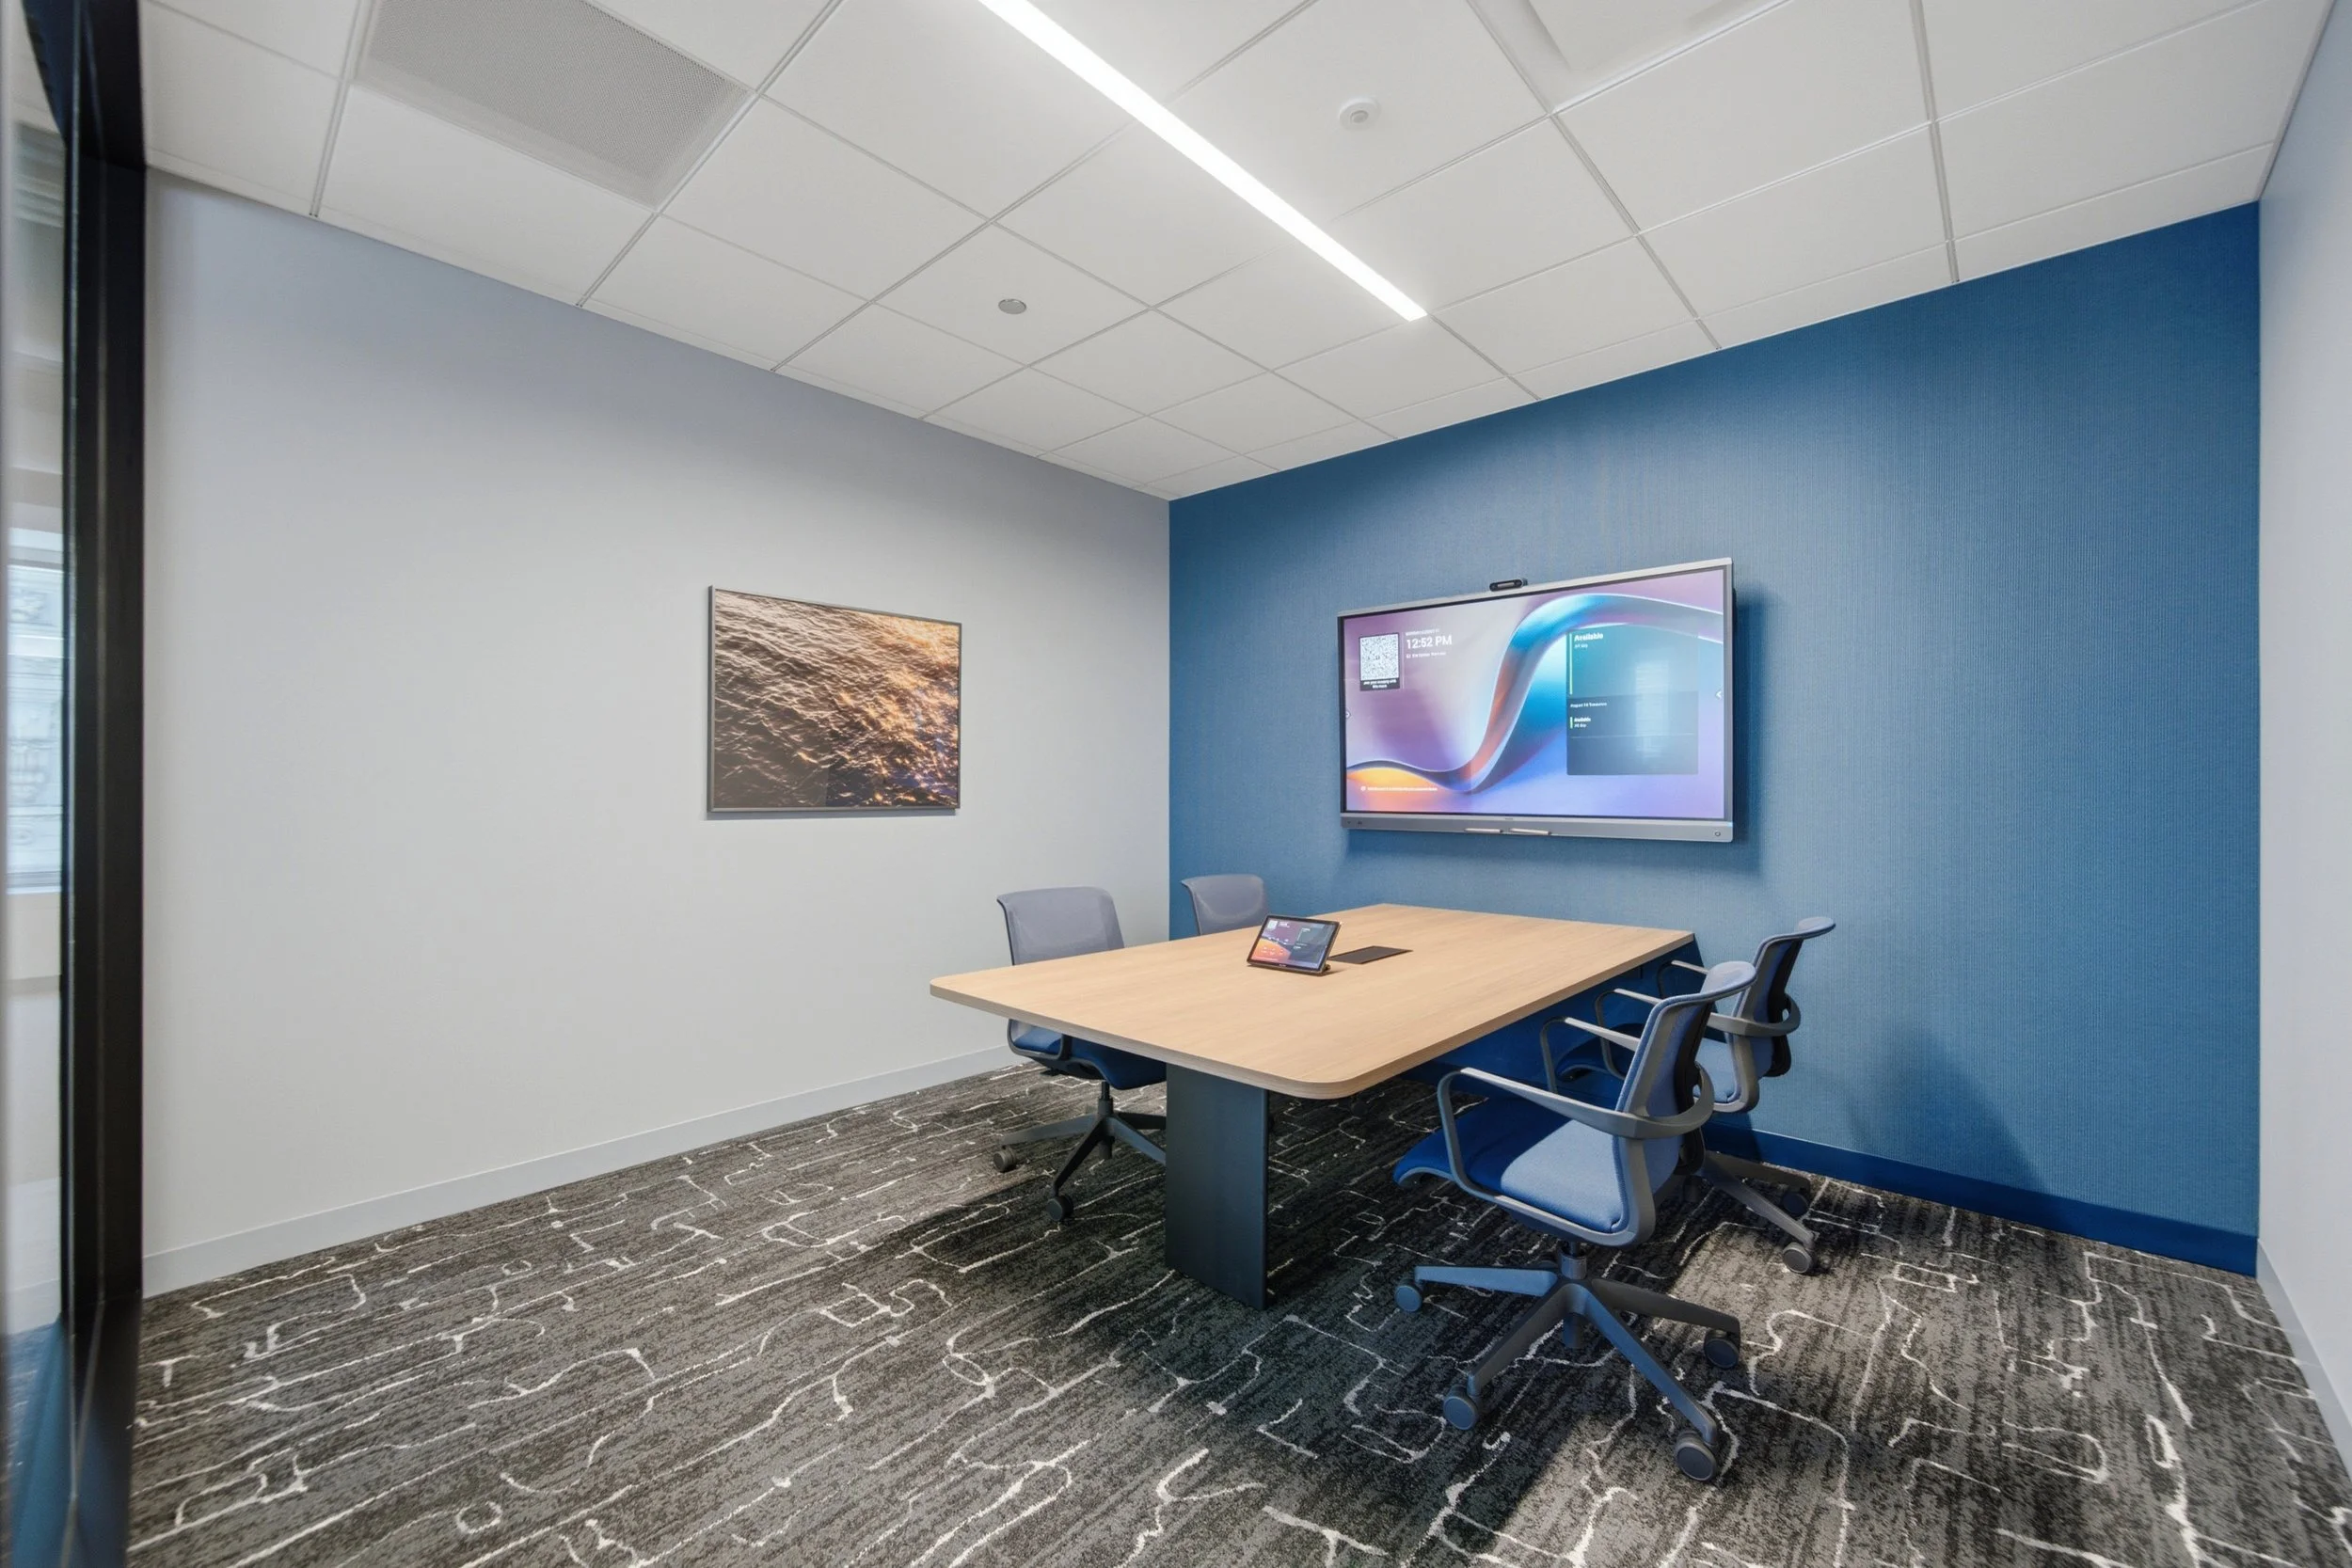
AFSI’s Chicago office was designed as a flexible, modern workplace that supports both focused work and collaboration. The 15,000-square-foot space features open desking, private work areas, and collaborative meeting spaces. An elevated reception and hospitality area, paired with thoughtful planning throughout, creates a polished environment that supports the team’s day-to-day needs.
Location
1 E Wacker Dr. Chicago, IL
Size
15,000 sf
Architect
OTJ Architects
Type
Office Interiors
Client
AFSI